End by selecting three unresolved questions. Arrange a further inspection if necessary instead of treating one guided visit as a complete technical assessment.
Project context: DSR Group presents DSR Elixir as four- and five-bedroom villas in the Whitefield area. This article is a practical evaluation method, not an inspection report or confirmation that a particular home meets the checklist.
Begin at parking
Trace the route from the vehicle to the kitchen with groceries in mind. Check doors, steps and the place where parcels would be received. Note where visitors wait without entering private family space.
Walk each floor
Use the plan to identify bedrooms, bathrooms, storage and utility routes. Note stairs and landings rather than skipping directly to the largest room. Request clarification when the built space differs from the drawing shown to you.
Record the visit accurately
Label photographs by floor and room where photography is permitted. Separate visible incomplete work from questions about future finishes. Ask the team to respond to the specific villa reference in its follow-up.
Your enquiry checklist
Tick an item when you have an answer or the relevant material. Keep an unresolved point on your follow-up list. These ticks stay only on this page and reset when you reload it.
0 of 3 points prepared
Make the next conversation useful
End by selecting three unresolved questions. Arrange a further inspection if necessary instead of treating one guided visit as a complete technical assessment.
Record the offered home’s reference, the date and who supplied each answer. Keep observations separate from statements awaiting confirmation. If a question needs a measurement or a specialist assessment, request that evidence rather than filling the gap from a similar home’s illustration.
Discuss this checklist on WhatsApp ↗Project identity and format were checked against the DSR Group project website on 15 September 2026. The checklist is editorial guidance. It does not establish current unit availability, certify project documents or guarantee a price or handover date.
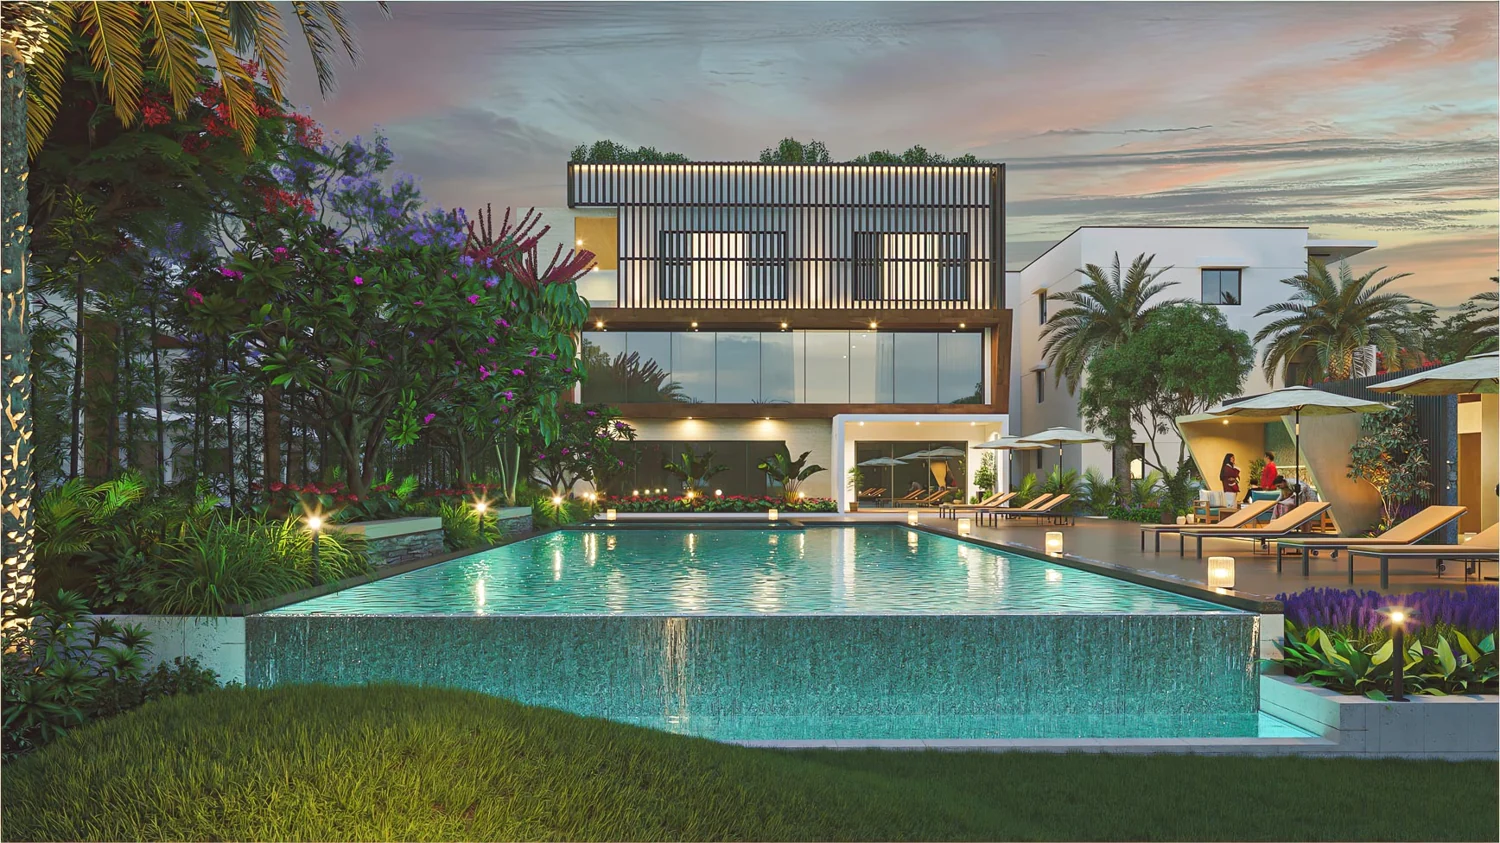
The project listing linked above is an external enquiry resource on Perfect Neighbourhood. Images may include illustrations; they do not confirm the condition or specification of an offered home.