Make a list of intended activities and ask which are compatible with the available space. Resolve the constraints before commissioning an outdoor design.
Project context: DSR Group presents DSR Elixir as four- and five-bedroom villas in the Whitefield area. This article is a practical evaluation method, not an inspection report or confirmation that a particular home meets the checklist.
Check everyday access
Trace the route from the rooms you use most to the terrace. Consider carrying refreshments, cushions or cleaning equipment. Note the threshold, door arrangement and lighting along the route.
Understand drainage and services
Ask where rainwater flows and which outlets must remain clear. Identify any equipment or maintenance access on the terrace. Large planters or fixtures should not be assumed acceptable without the relevant advice and permission.
Review practical exposure
Discuss shade, wind and weather protection for the position offered. Consider where movable items would be stored. A photograph taken in pleasant weather does not explain how the space works through different seasons.
Your enquiry checklist
Tick an item when you have an answer or the relevant material. Keep an unresolved point on your follow-up list. These ticks stay only on this page and reset when you reload it.
0 of 3 points prepared
Make the next conversation useful
Make a list of intended activities and ask which are compatible with the available space. Resolve the constraints before commissioning an outdoor design.
Record the offered home’s reference, the date and who supplied each answer. Keep observations separate from statements awaiting confirmation. If a question needs a measurement or a specialist assessment, request that evidence rather than filling the gap from a similar home’s illustration.
Discuss this checklist on WhatsApp ↗Project identity and format were checked against the DSR Group project website on 15 September 2026. The checklist is editorial guidance. It does not establish current unit availability, certify project documents or guarantee a price or handover date.
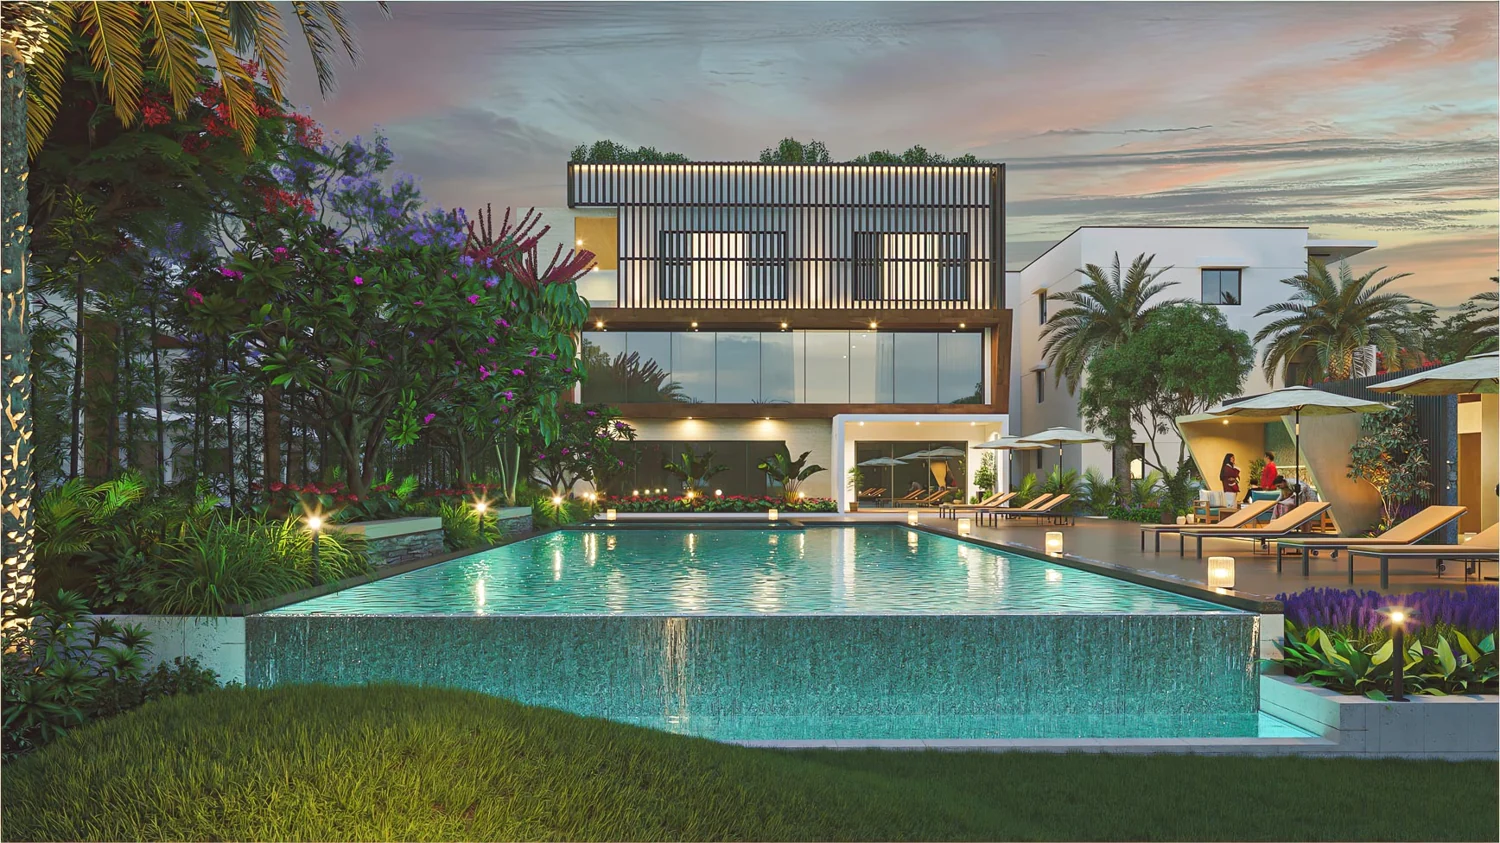
The project listing linked above is an external enquiry resource on Perfect Neighbourhood. Images may include illustrations; they do not confirm the condition or specification of an offered home.