Request plans for two available variants and annotate both. Use the same household brief for the comparison so the decision is based on function.
Project context: DSR Group presents DSR Elixir as four- and five-bedroom villas in the Whitefield area. This article is a practical evaluation method, not an inspection report or confirmation that a particular home meets the checklist.
Separate permanent and occasional use
List regular residents, overnight visitors and work requirements. Mark which rooms must remain available every day. A guest room used occasionally may have a second role, but only if storage and furniture allow it.
Check the level distribution
Locate bedrooms relative to the kitchen, living space and stairs. Two configurations with similar total area may distribute space differently. Count likely trips between floors before choosing a larger plan.
Consider the extra upkeep
Include furnishing, cleaning and air-conditioning needs for the additional room in your planning. Ask whether the room solves a problem that would otherwise require a compromise. Avoid treating unused space as automatically beneficial.
Your enquiry checklist
Tick an item when you have an answer or the relevant material. Keep an unresolved point on your follow-up list. These ticks stay only on this page and reset when you reload it.
0 of 3 points prepared
Make the next conversation useful
Request plans for two available variants and annotate both. Use the same household brief for the comparison so the decision is based on function.
Record the offered home’s reference, the date and who supplied each answer. Keep observations separate from statements awaiting confirmation. If a question needs a measurement or a specialist assessment, request that evidence rather than filling the gap from a similar home’s illustration.
Discuss this checklist on WhatsApp ↗Project identity and format were checked against the DSR Group project website on 15 September 2026. The checklist is editorial guidance. It does not establish current unit availability, certify project documents or guarantee a price or handover date.
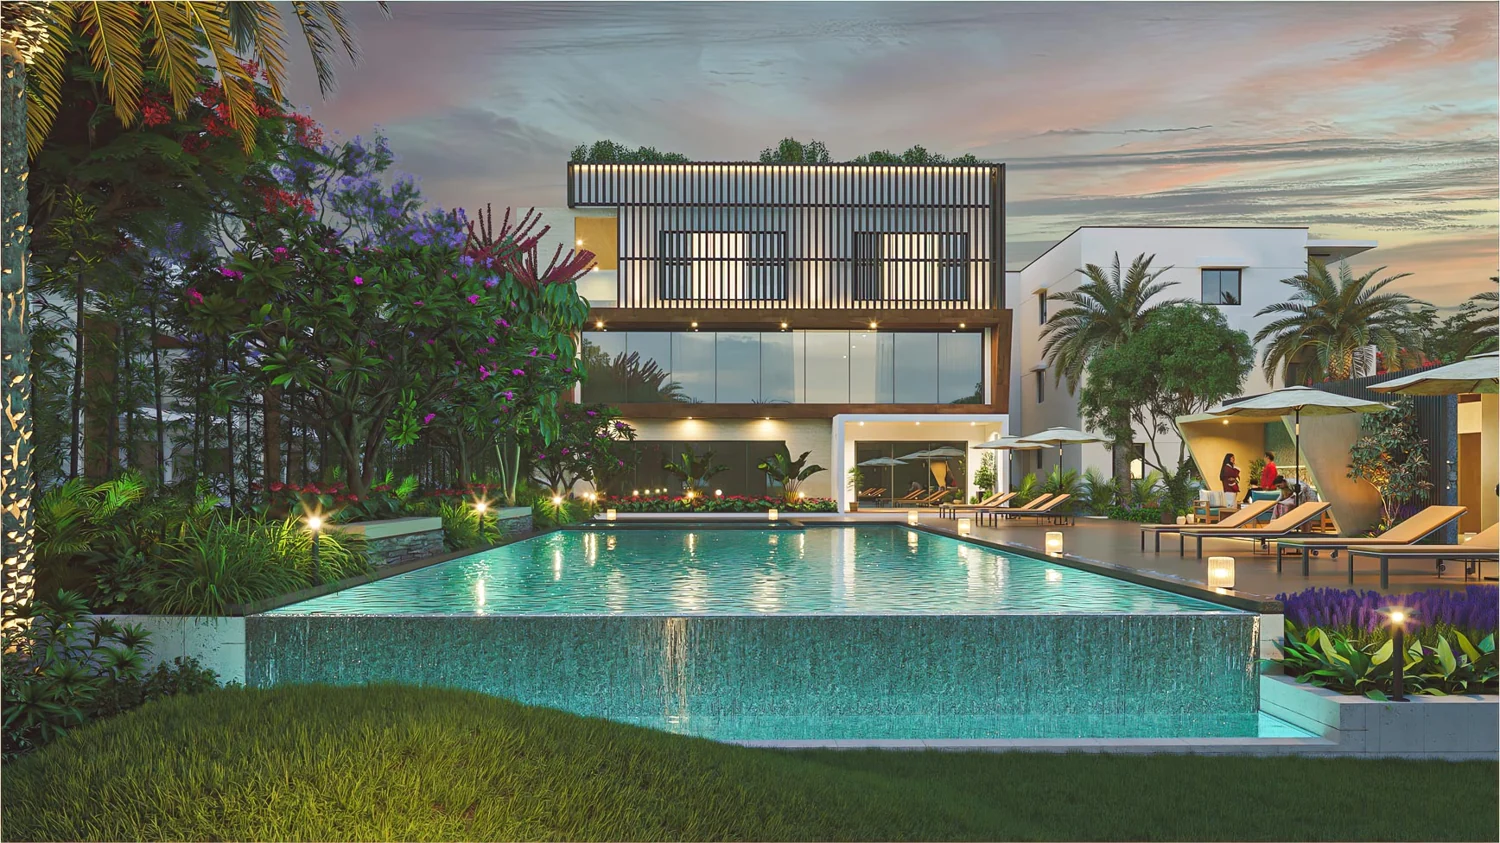
The project listing linked above is an external enquiry resource on Perfect Neighbourhood. Images may include illustrations; they do not confirm the condition or specification of an offered home.