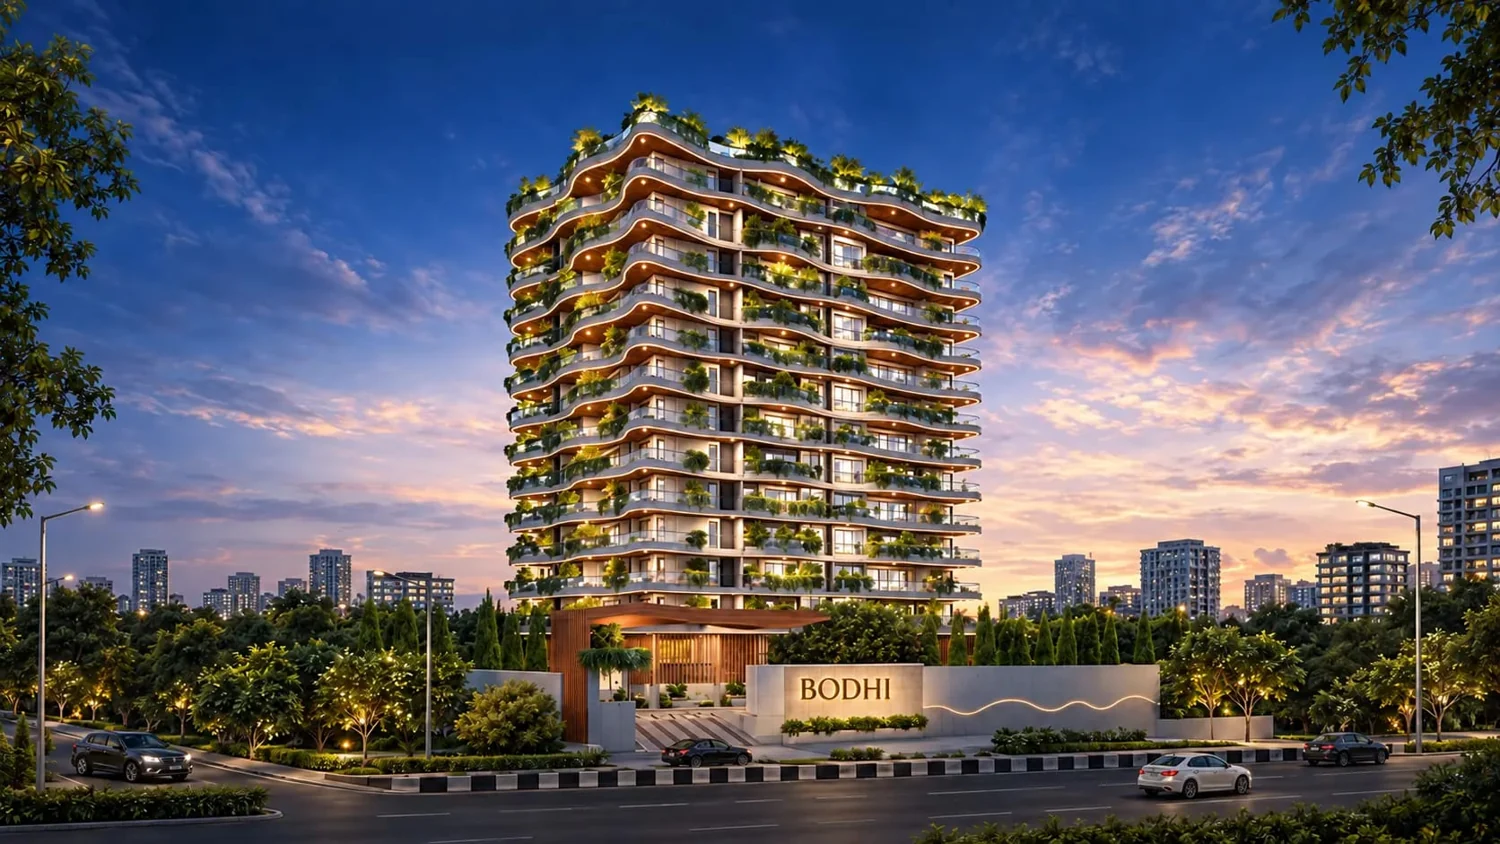
Use a marked plan to request clarification. Keep questions about delivered features separate from ideas you might later ask permission to install.
Project context: Swan Realty presents Bodhi Jayanagar as four-bedroom residences in Jayanagar. This article is a practical evaluation method, not an inspection report or confirmation that a particular home meets the checklist.
Draw the activity
Mark the furniture you would use and leave a route to the door. Check the threshold and the direction the door opens. A long narrow outdoor area may suit two chairs better than the dining setup pictured in an illustration.
Ask about exposure
Discuss rain, drainage and the provision of shade for the offered position. Check the actual outlook where viewing is possible. Ask which landscape elements are included and who replaces plants or maintains irrigation.
Clarify permitted changes
Before planning screens, lights or planters, request the relevant alteration rules. Consider how watering and cleaning would be managed. Do not assume a landscape illustration grants permission for additional loads or attachments.
Your enquiry checklist
Tick an item when you have an answer or the relevant material. Keep an unresolved point on your follow-up list. These ticks stay only on this page and reset when you reload it.
0 of 3 points prepared
Make the next conversation useful
Use a marked plan to request clarification. Keep questions about delivered features separate from ideas you might later ask permission to install.
Record the offered home’s reference, the date and who supplied each answer. Keep observations separate from statements awaiting confirmation. If a question needs a measurement or a specialist assessment, request that evidence rather than filling the gap from a similar home’s illustration.
Discuss this checklist on WhatsApp ↗Project identity and format were checked against the Swan Realty project website on 15 September 2026. The checklist is editorial guidance. It does not establish current unit availability, certify project documents or guarantee a price or handover date.
The project listing linked above is an external enquiry resource on Perfect Neighbourhood. Images may include illustrations; they do not confirm the condition or specification of an offered home.